Licensed architect · Virginia

Judith
Orellana.

Building enclosure detailing
& technical coordination.

Licensed architect with 11 years of experience in construction documentation and technical coordination. Focused on material research, exterior assembly detailing, and resolving complex building interfaces, with experience developing project-specific details and responding to enclosure consultant reviews.

SELECTED WORK / 2026Selected architectural construction detail
Architectural construction details
Selected project work
Documentation
& coordination
Seeking a remote enclosure consulting roleFredericksburg, VirginiaAvailable for occasional site travel

01 / Multifamily residential

Multifamily
Residential.

Construction documentation · Enclosure coordination

Connecting review comments to coordinated drawings.

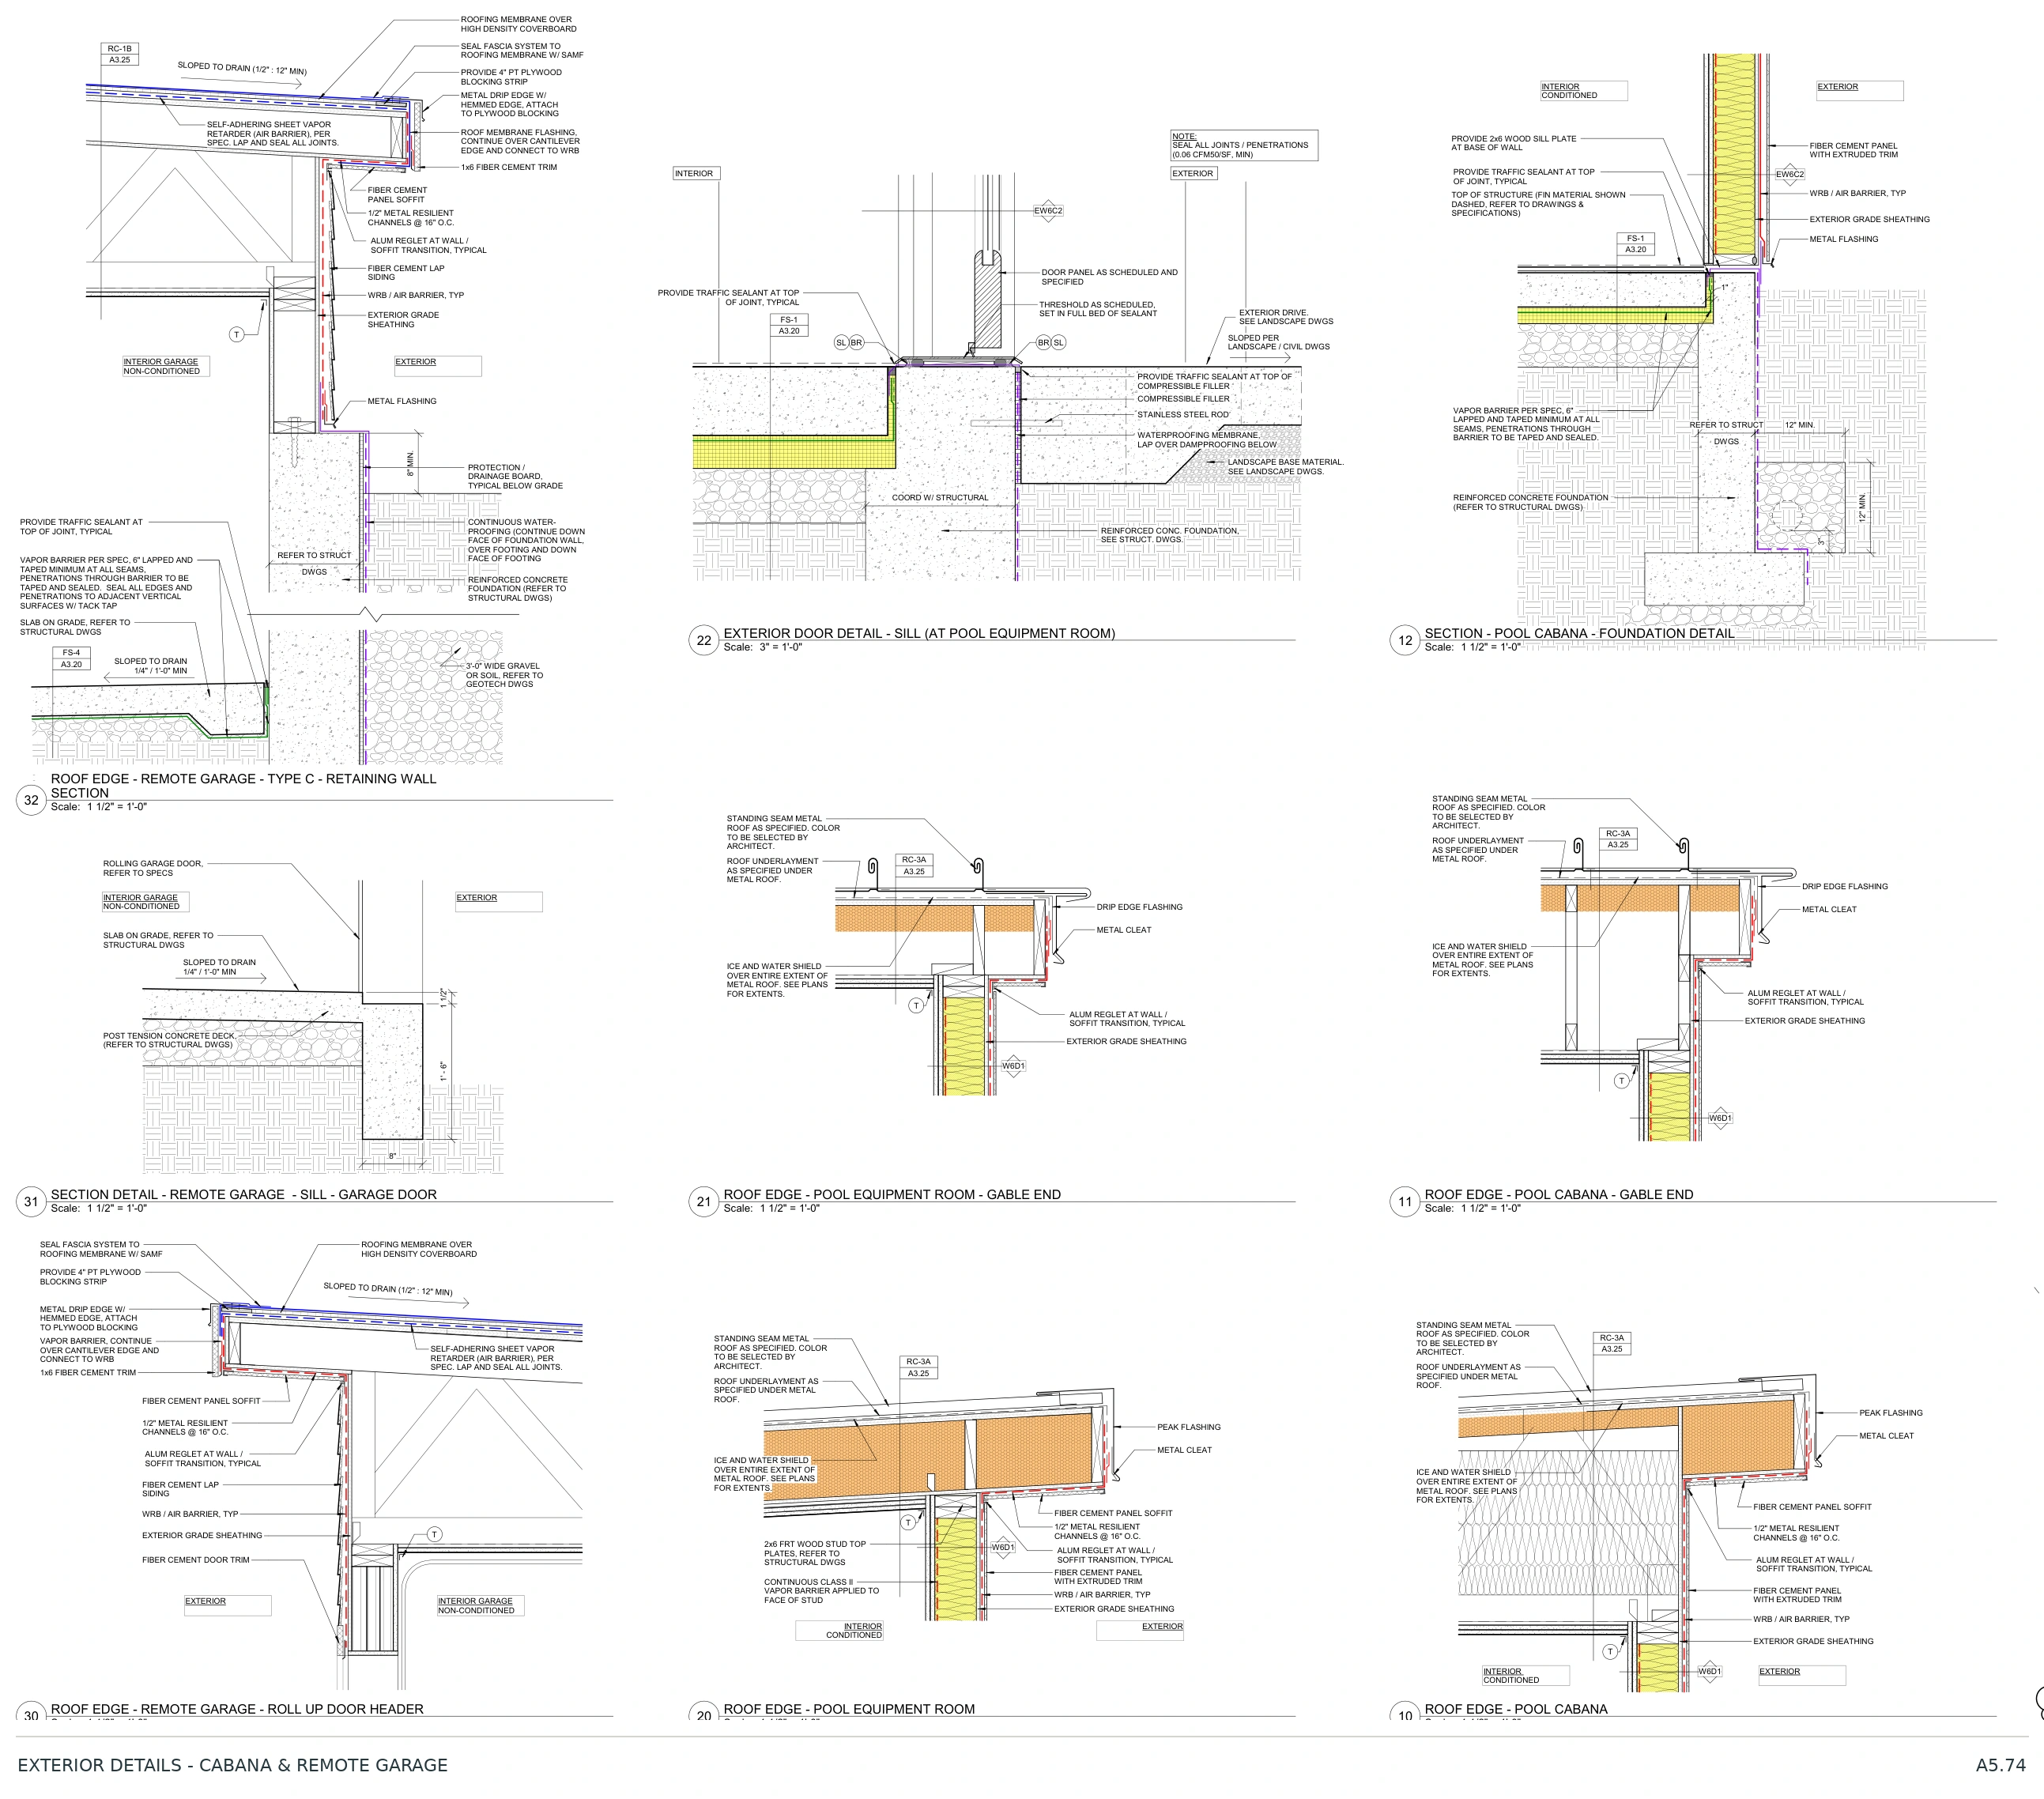
Developed new details, coordinated references across related sheets, and prepared written responses to enclosure consultant comments. The cabana and remote garage lead this selection, followed by roof, skydeck, attachment and standpipe conditions.

Developed details

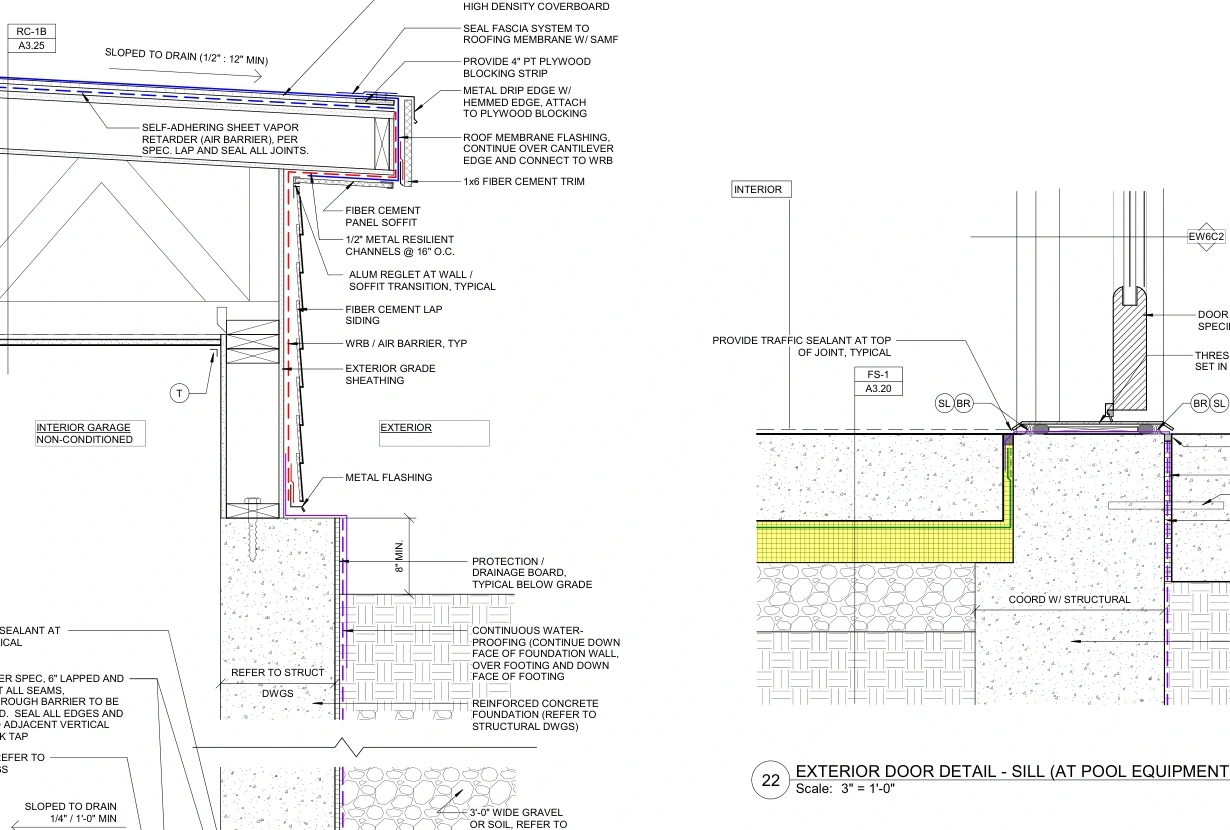
Cabana, garage & enclosure interfaces

Select a sheet to view the details, source context and review task together.

What this work demonstrates

Reading across a drawing set, developing project-specific details, coordinating related references, and making the written response traceable to the drawing revision.

Consultant review tasks are concise paraphrases of the coordination items supplied for this portfolio.

02 / Senior living

Senior
Living.

Technical detailing · GMP documentation

Coordinating materials, geometry and adjacent systems.

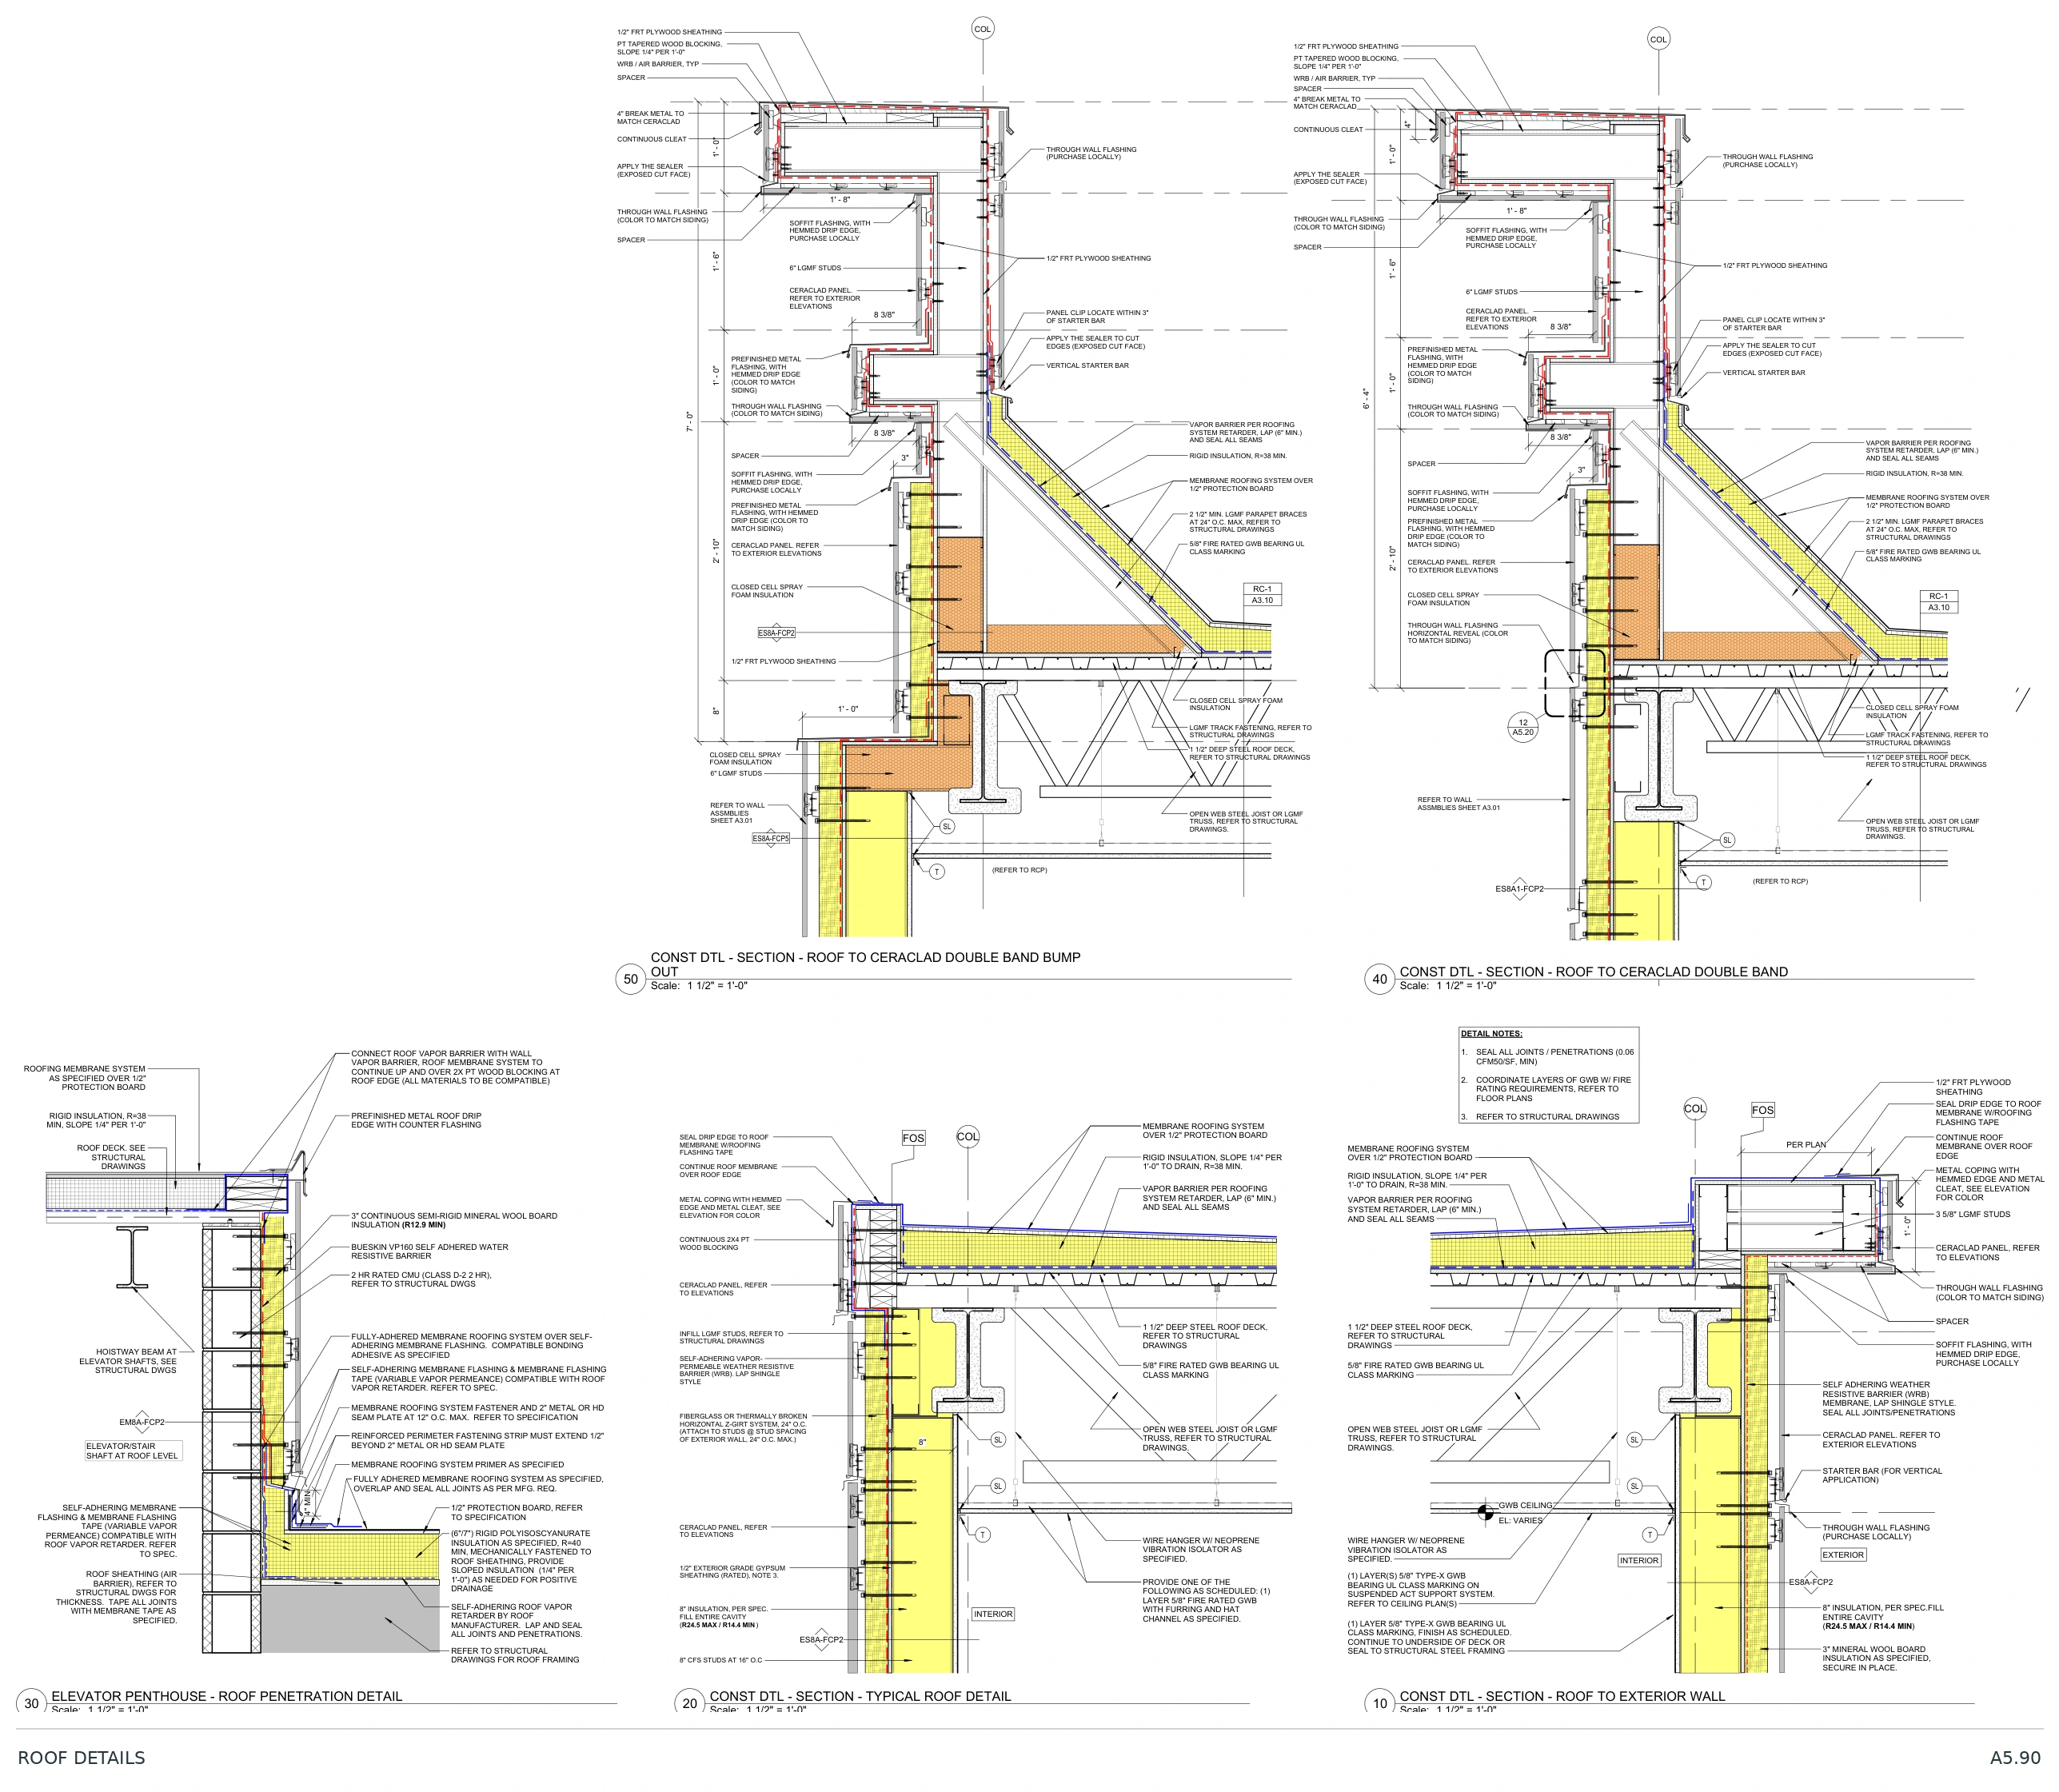
Created project-specific roof and exterior wall details and adapted standard details for the specified Ceraclad assembly. Consulted structural drawings to coordinate framing, roof deck, architectural features and supported elements.

My authored contribution
SheetCreatedAdapted / coordinated
A5.90Roof detailsRoof / wall / support interfaces
A5.5040 and 4110, 20 and 30 for actual cladding
A5.5110 and 20Other details for actual cladding
A5.5211 and 32Structural geometry and connections

What this work demonstrates

Interpreting construction documents, researching product requirements, and translating material and structural coordination into clear drawings.

03 / Existing-building renovation

Entry
Renovation.

Architectural set production · Under project manager guidance

Documenting a complete architectural scope.

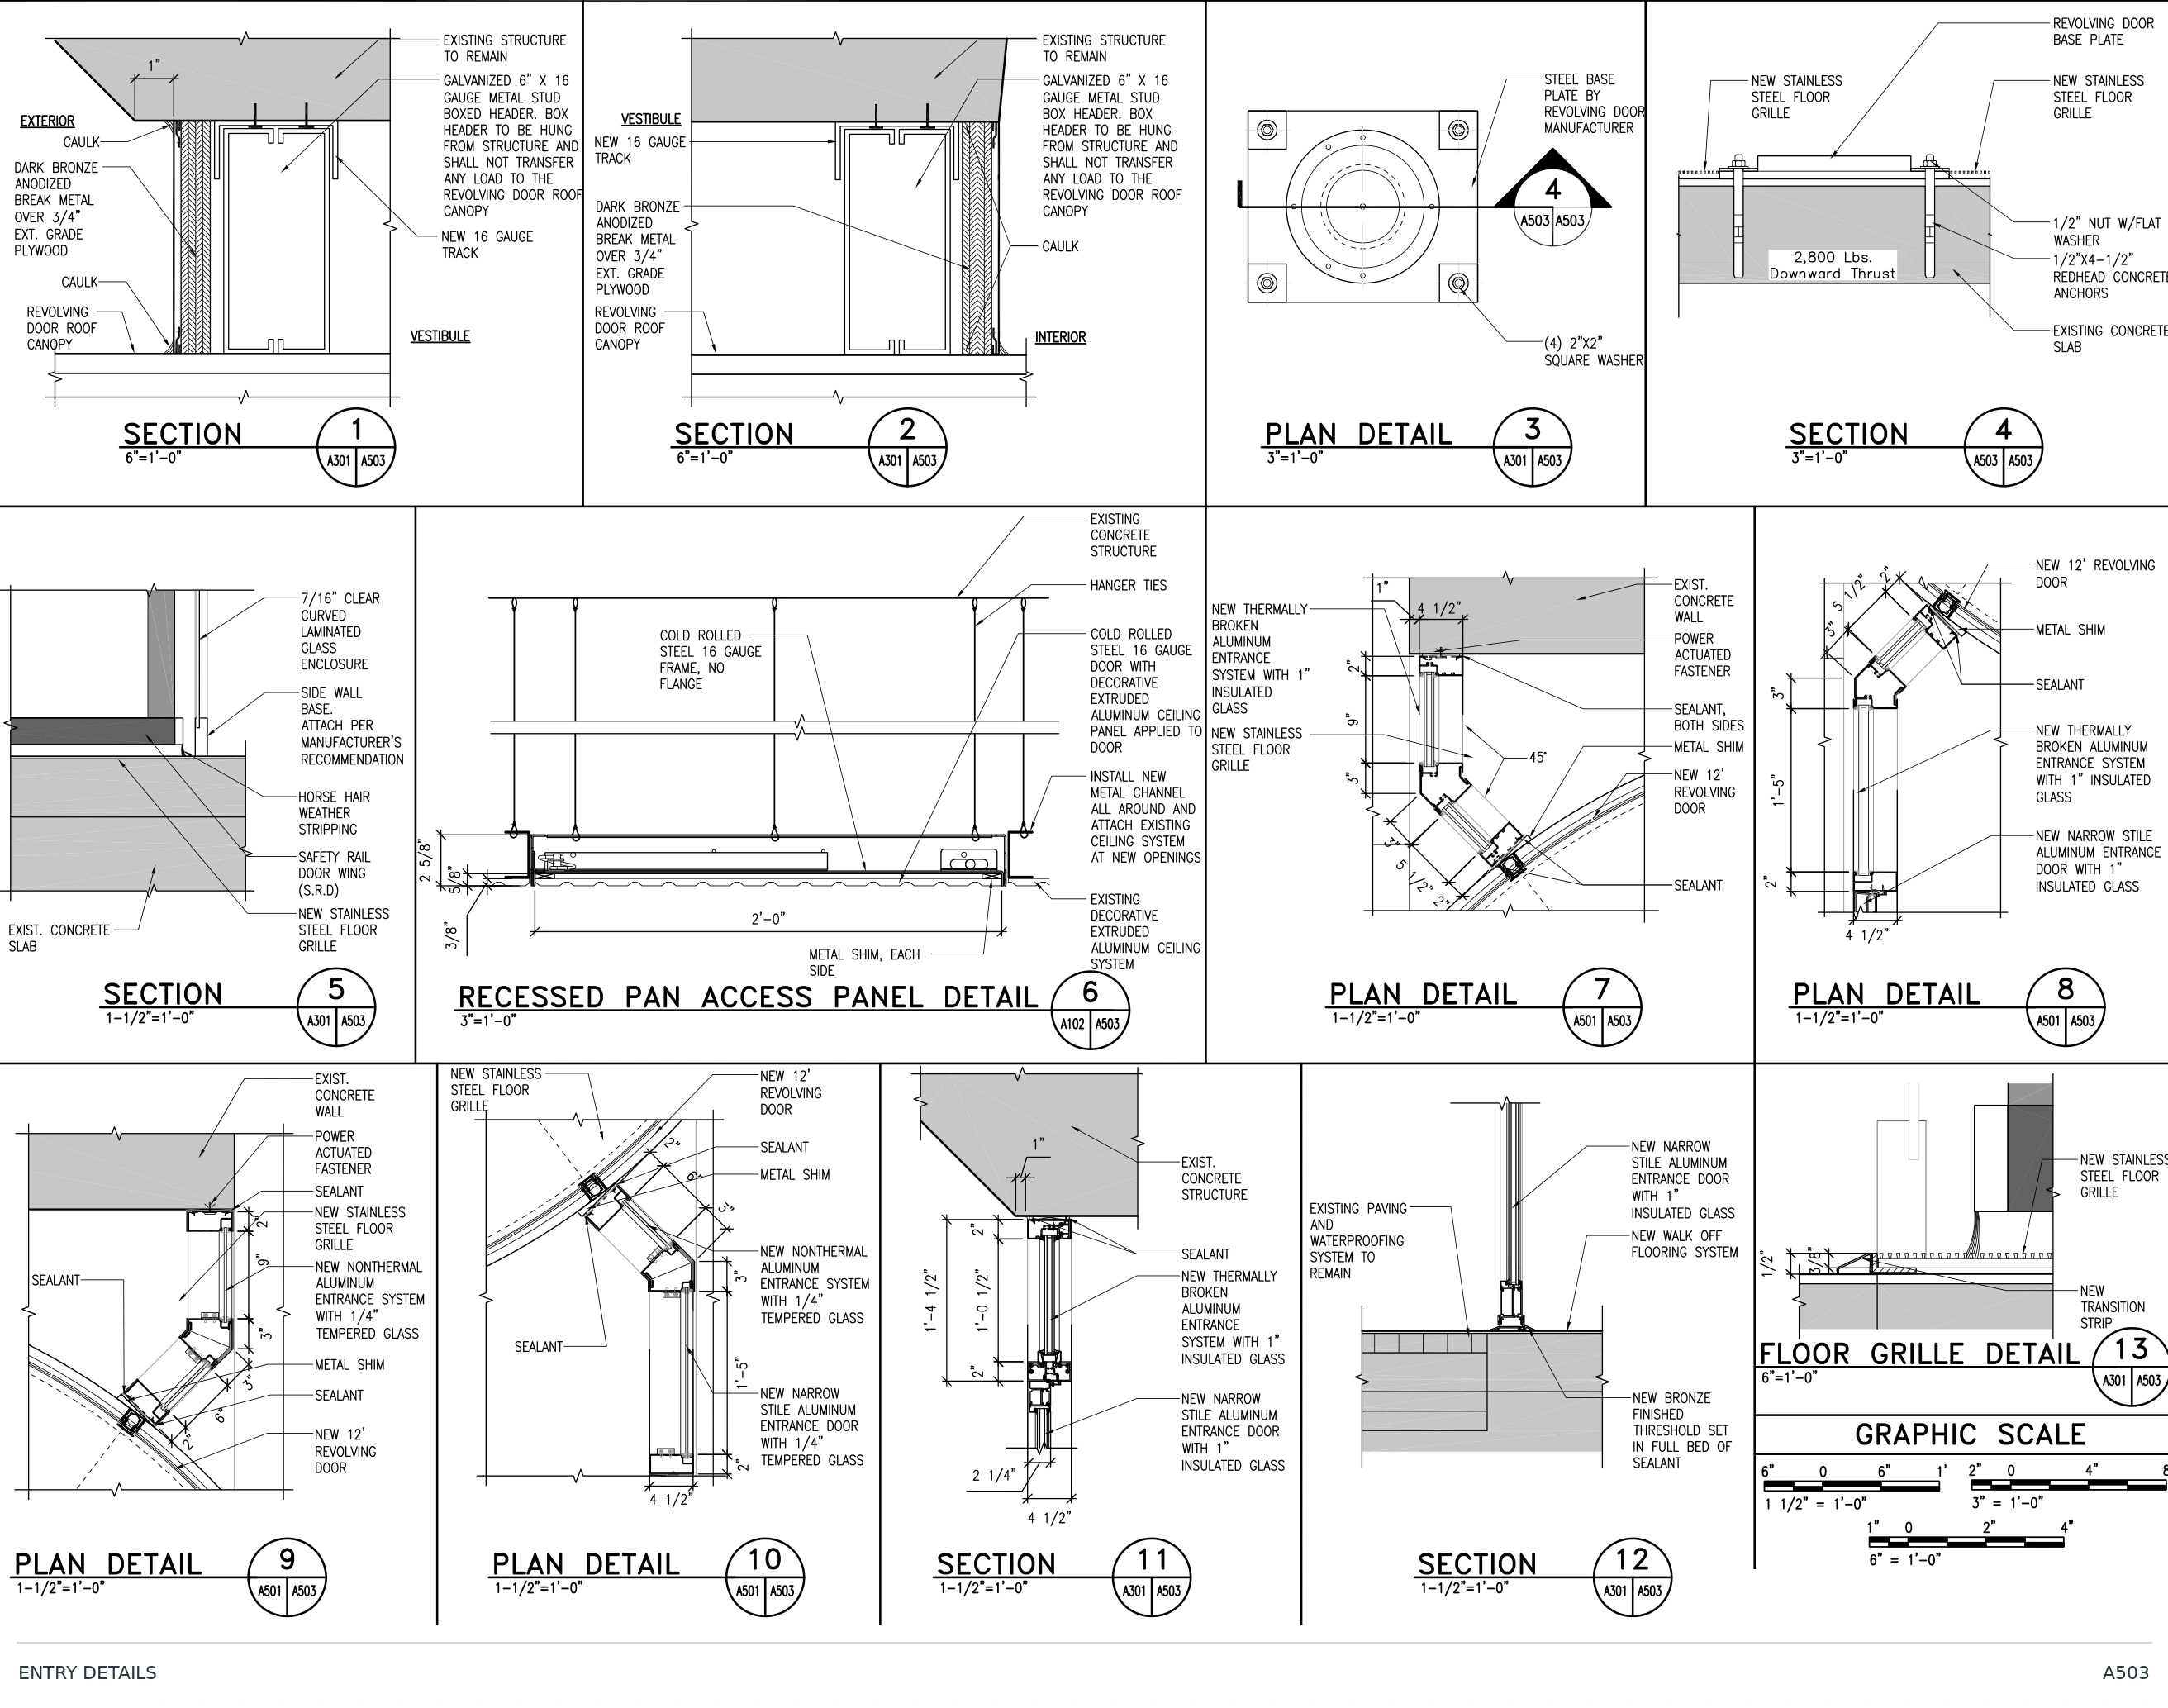
Drafted the entire architectural drawing set under the guidance of the project manager. Selected enlarged entry plans, elevations, sections and details show how the revolving-door replacement and adjoining entrance assemblies were documented.

A503 · Entry details

A503 · Entry details. Header, sill, anchorage, floor grille and adjacent-wall details coordinate the entry assembly with the existing building.

What this work demonstrates

Producing a coordinated architectural set under project manager direction, connecting enlarged plans and elevations to assembly sections and installation details.

04 / Office interiors

Office
Interiors.

Collaborative architectural documentation

Developing the drawing set as a two-person effort.

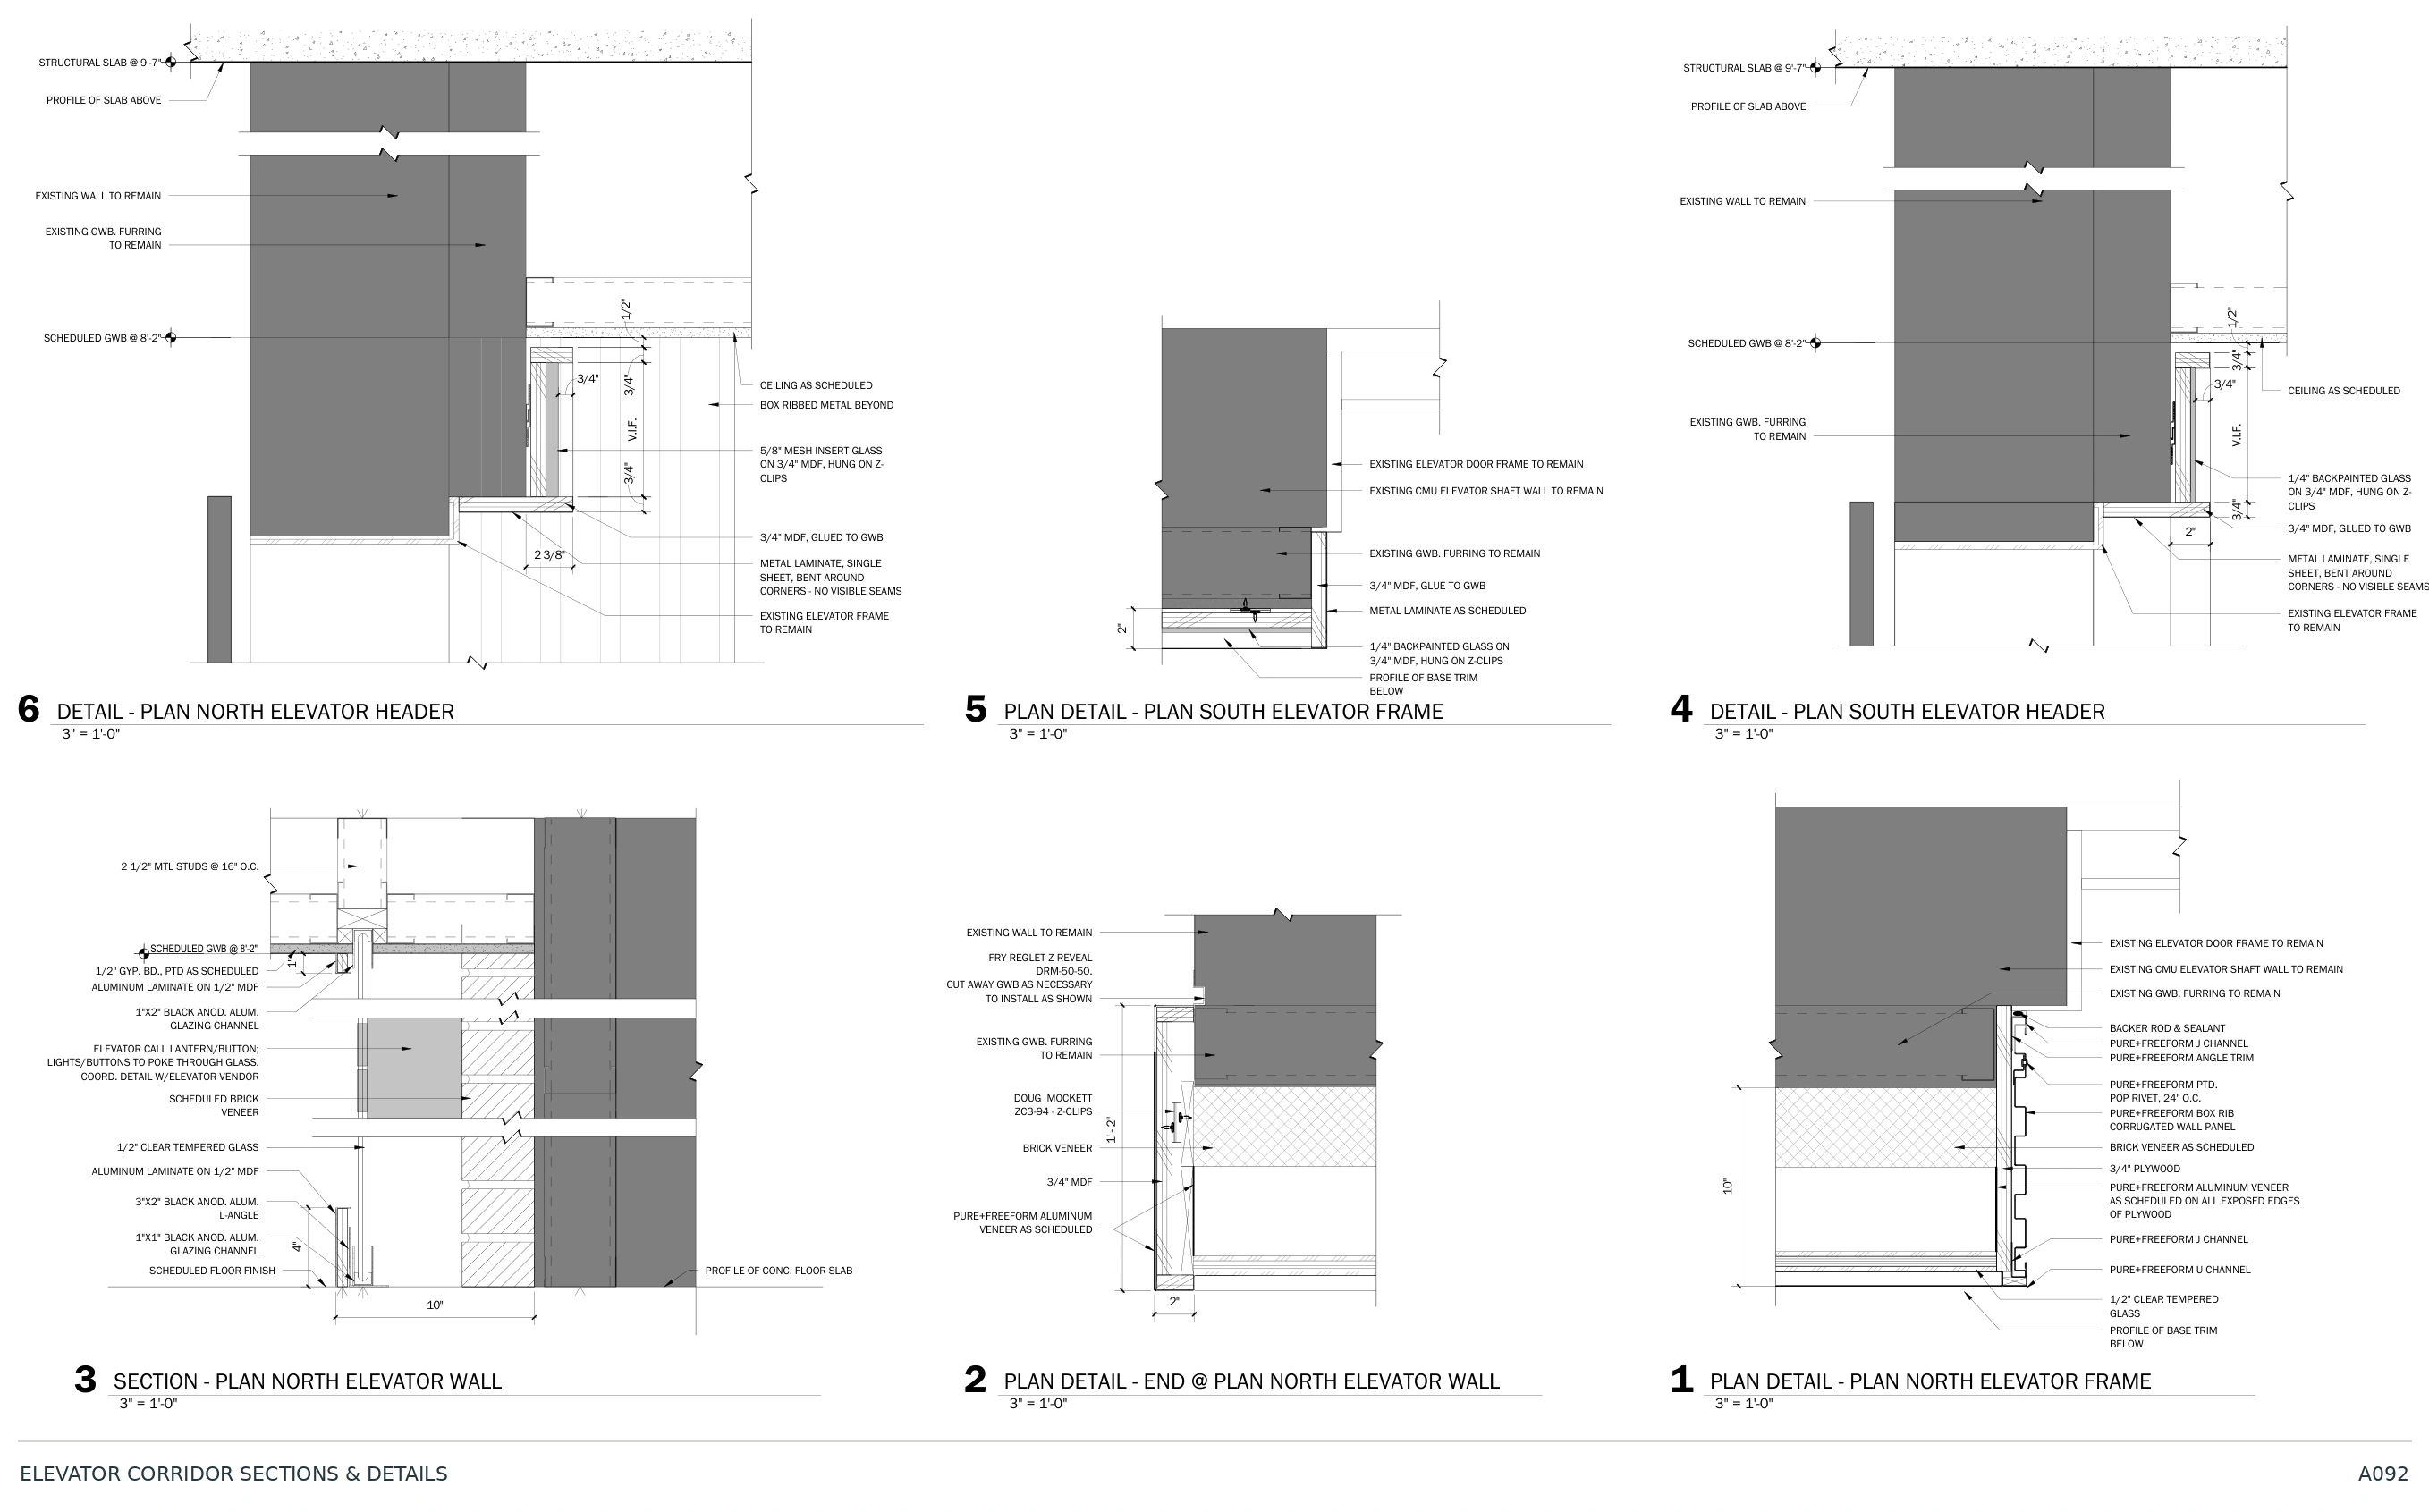
Worked with a coworker on the architectural construction documents, including the interior assemblies represented by the visualization. The selected sheets connect corridor elevations and ceiling plans to finish interfaces, millwork and enlarged wall details.

What this work demonstrates

Collaborative drawing production, coordination between plans and elevations, and documentation of detailed finish and millwork interfaces. The sheets are presented as team work.

05 / Independent practice

Independent
Projects.

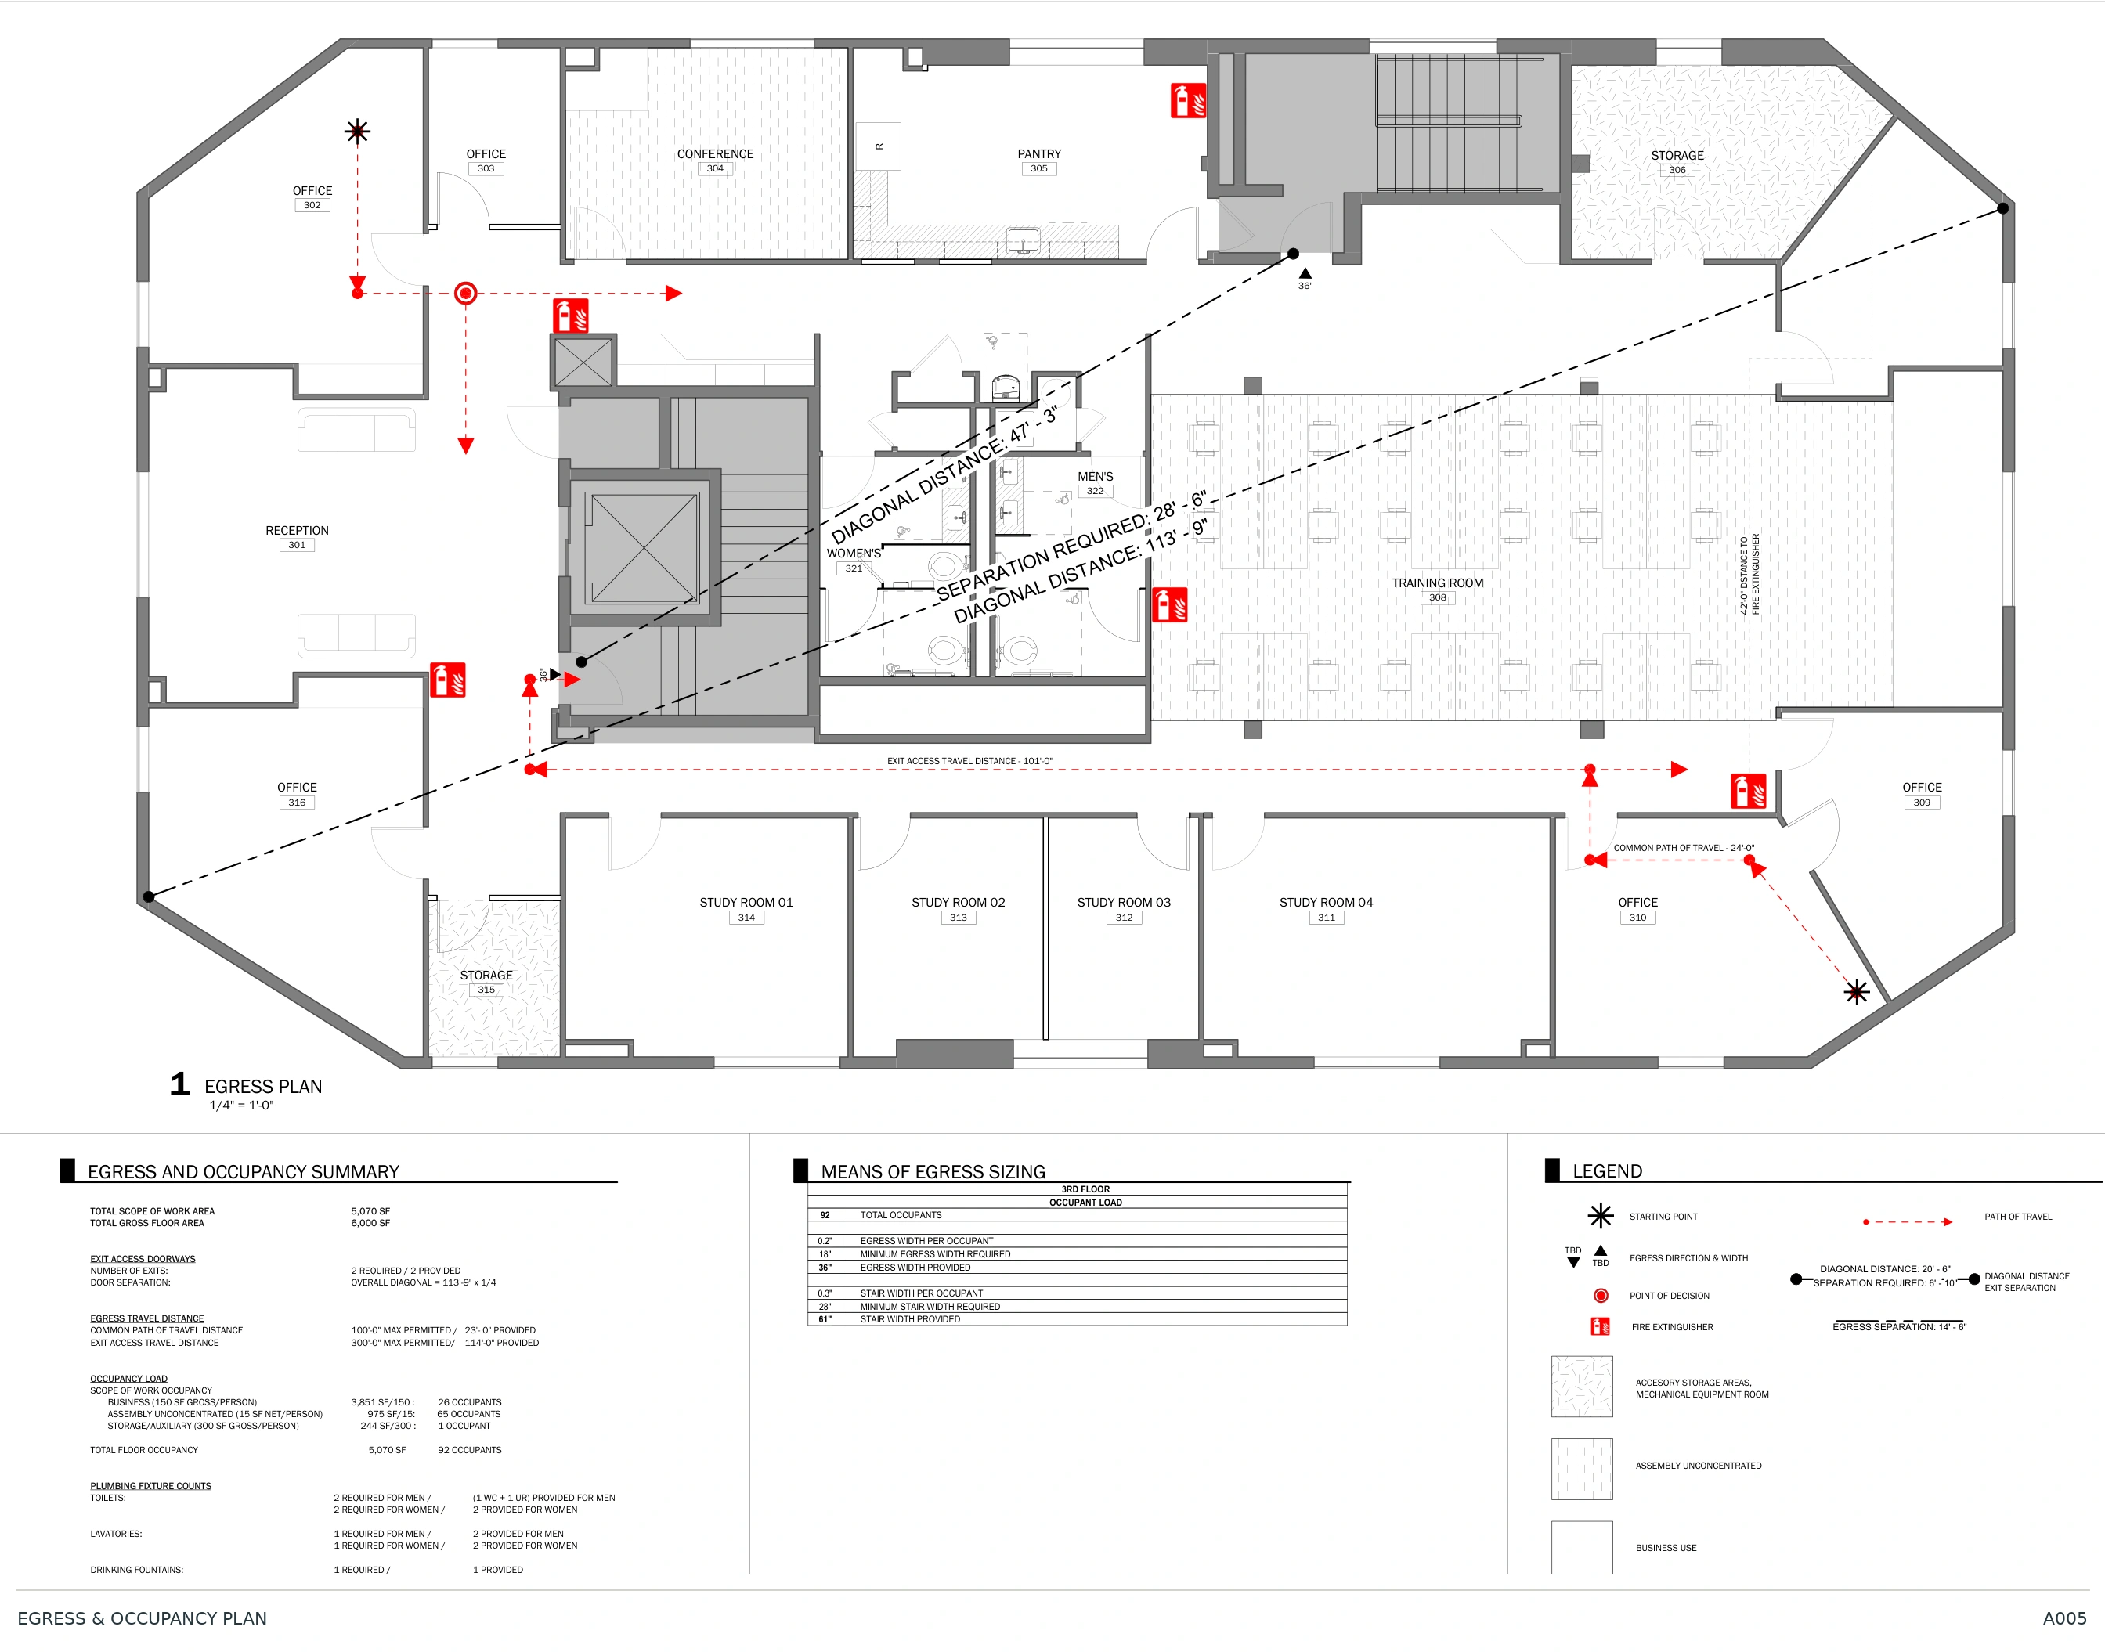
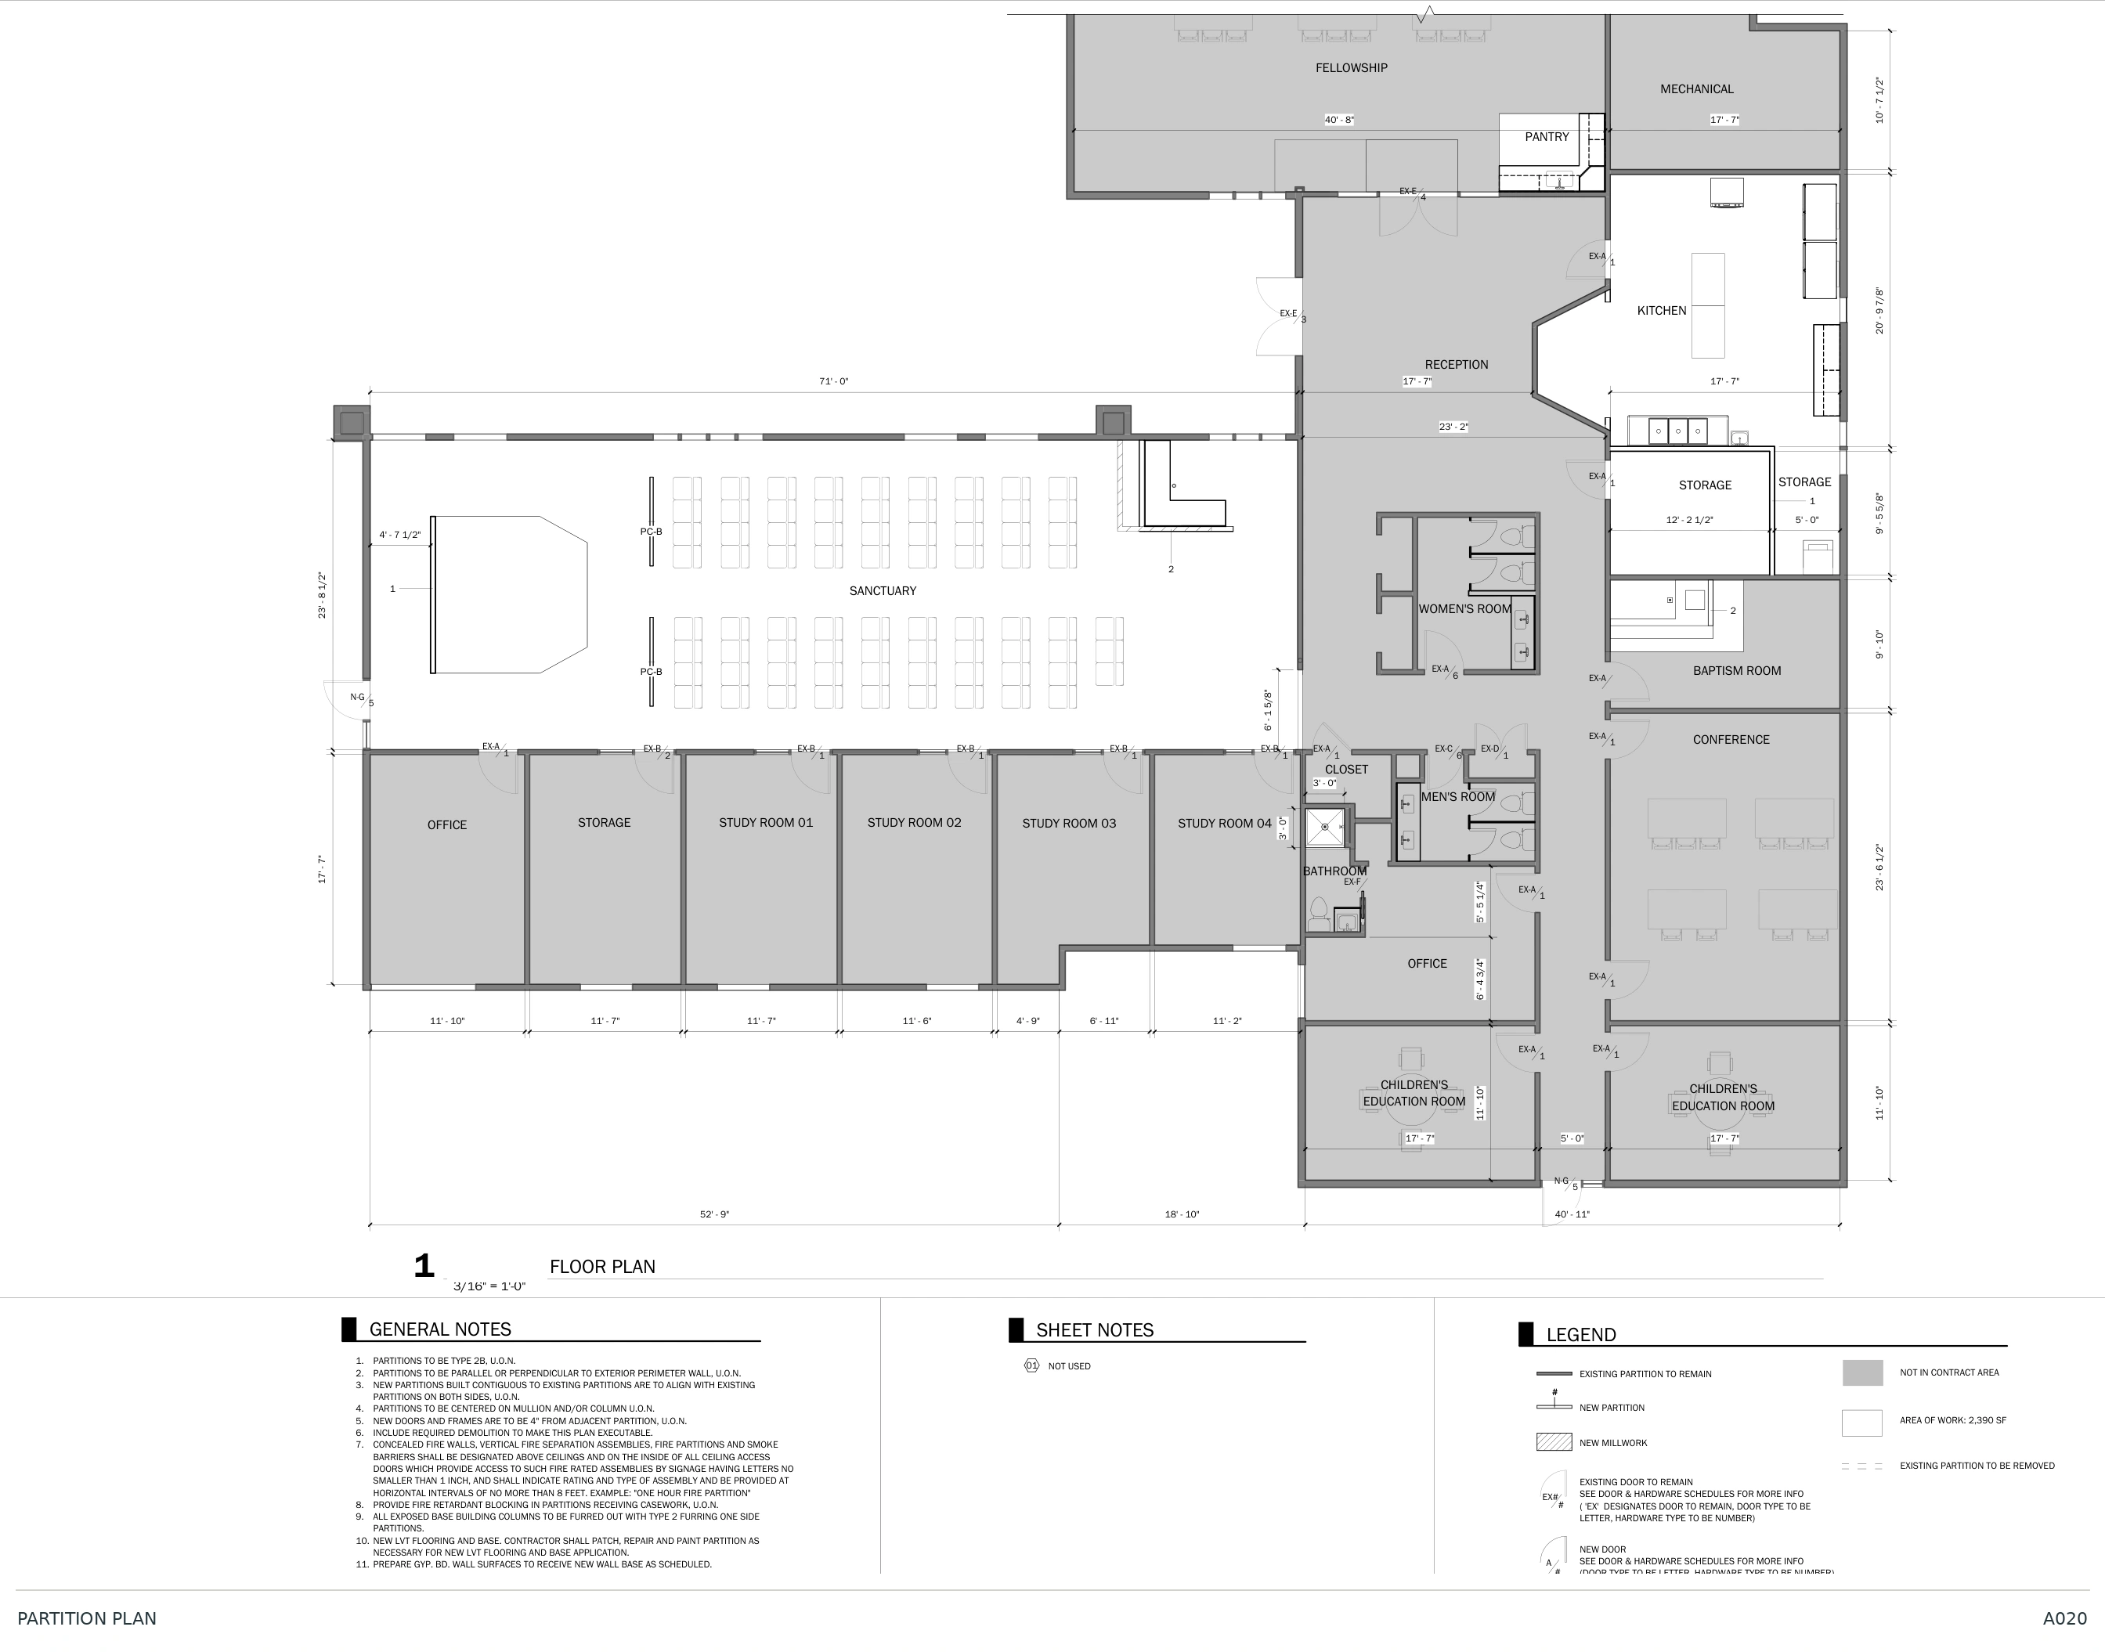
Sole architect · Complete architectural permit sets

Taking two projects through permit approval.

Served as the only architect on both projects, drafted the full architectural drawing sets, coordinated with engineering consultants, responded directly to permit-review comments, and obtained both permits.

Both engagements concluded at permit approval. Construction administration was outside my scope.

Independent project / 01

Office renovation

Alexandria, VA · Approximately 6,000 SF

Architectural documentation, consultant coordination and permit responses.

Role
Sole architect
Production
Full architectural drawing set
Outcome
Permit obtained

Independent project / 02

Change-of-use renovation

Midlothian, VA · Approximately 7,000 SF

Business-to-assembly conversion, code analysis, architectural documentation and permit responses.

Role
Sole architect
Production
Full architectural drawing set
Outcome
Permit obtained

What this work demonstrates

Independent ownership of architectural documentation and permitting, coordination with consultants, and direct resolution of jurisdictional review comments through approval.

Experience & direction

A technical foundation.
A practical next step.

I am a licensed architect transitioning into building enclosure consulting. My experience centers on material research, exterior assembly detailing, construction documents, and interdisciplinary coordination. I am seeking an enclosure consulting role to apply that technical foundation while developing field investigation and construction-phase enclosure review experience.

Download full resume
Education & tools
Bachelor of Architecture · Virginia Tech
Revit · AutoCAD · Bluebeam · Newforma · Microsoft Office
Earlier estimating experience: RSMeans & e4Clicks
2023–Present
Architect · The Architectural TeamRemote · Multifamily construction documents, technical detailing, and interdisciplinary coordination.
2022–2023
Architectural Designer · Wingate HughesCorporate interiors · Design and construction documentation.
2020–2021
Architectural Designer · KTGYDrawing revisions, permit review responses, scope coordination, and project status records.
2016–2020
Architectural Designer · Peck Peck and AssociatesFederal IDIQ renovations · Construction documents, existing-condition surveys, consultant coordination, and cost estimating.
2015–2016
Architectural Intern · Reve Design StudioConstruction documentation, site measurements, and participation in CA site visits.
Independent work
Office & change-of-use renovationsArchitectural documentation, engineering coordination, code analysis, and jurisdictional review through permit approval.

Let’s connect

Ready for the next project.

Remote opportunities · Occasional site travel · Based in Virginia

Project drawing

Open image ↗